<-- style PDP --> 1120 Shea Road, Muskoka Lakes - Detached for sale for $649,900
  • sold

1120 Shea Road

Muskoka Lakes, Ontario, P0B 1M0 - Watt

$649,900$000000

  • Neighbourhood

    Watt

  • Major Intersection

    Shea Rd & Windermere Rd

  • Listed Since: 177 day(s)

  • Last update: 154 day(s) ago

Overview

  • Property Type

    Detached, Bungalow

  • Bedrooms

    3

  • Bathrooms

    2

  • Basement

    Crawl Space + Unfinished

  • Kitchen

    1

  • Total Parking

    6

  • Lot Size

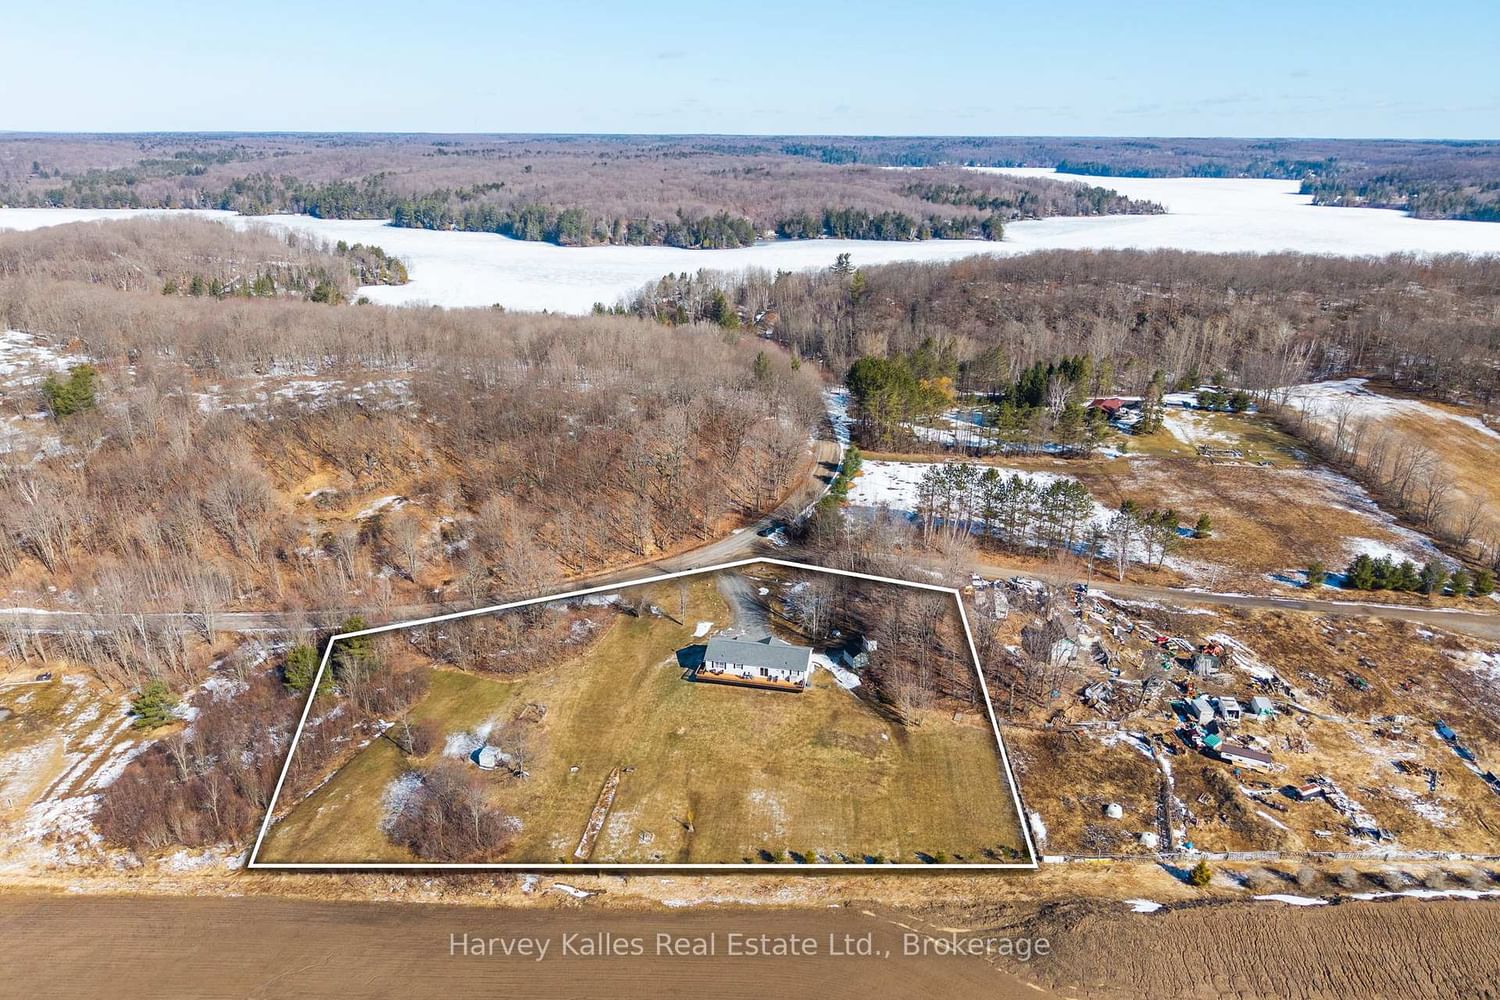
    424.4x209.47 (Feet)

  • Taxes

    $2,175.00 (2025)

  • Type

    Freehold

Property Description

Property description for 1120 Shea Road, Muskoka Lakes

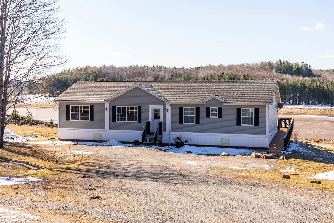
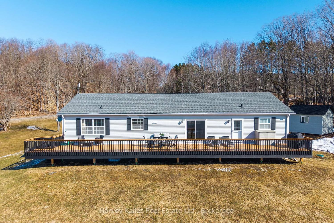
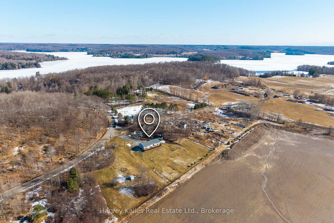
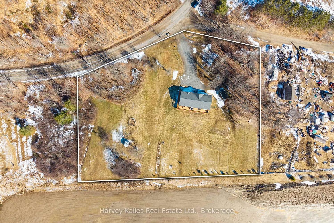
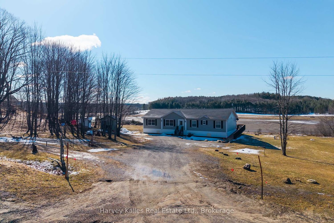
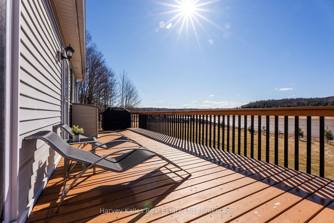
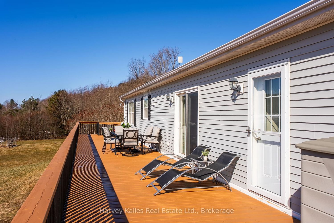
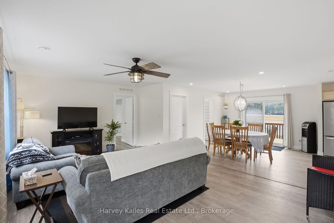
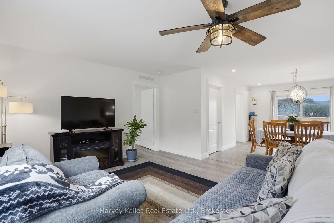
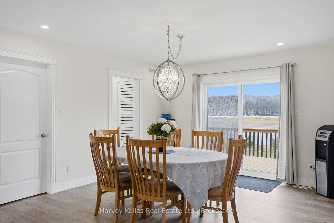
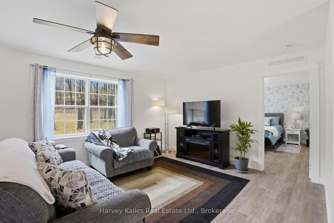
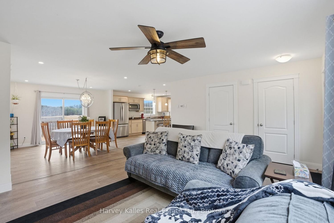
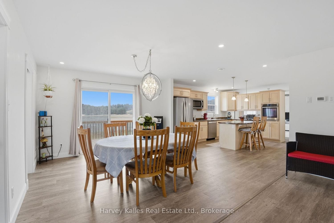
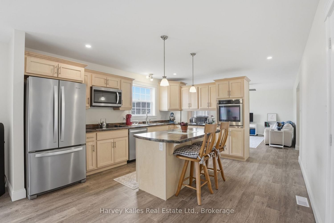
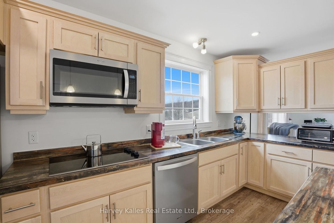
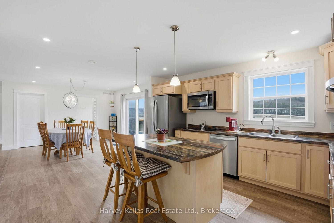
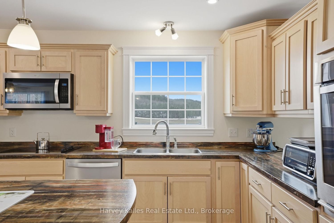
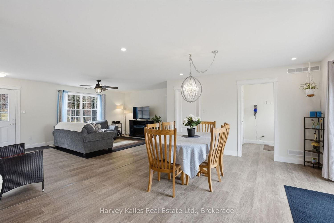
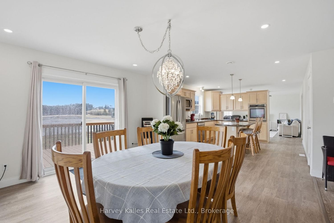
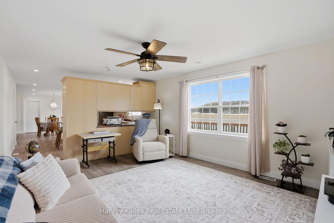
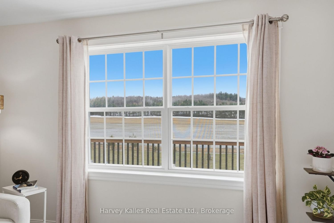
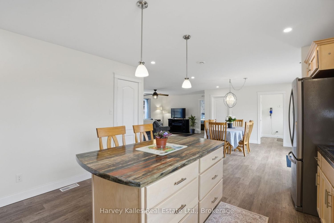
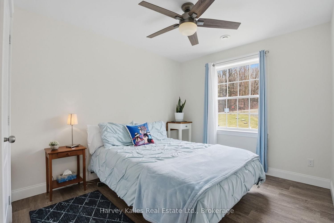
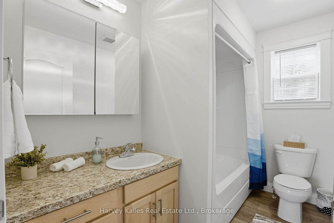
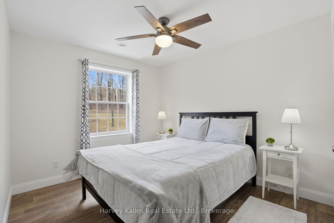
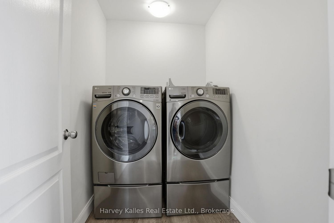
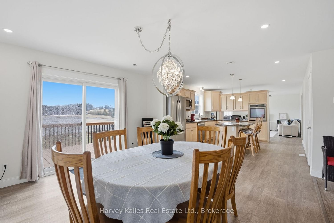
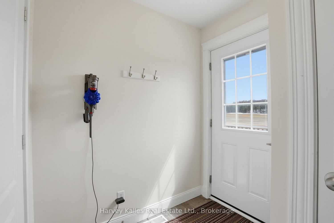
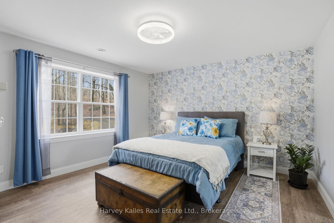
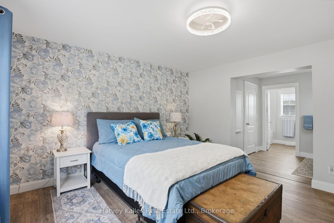
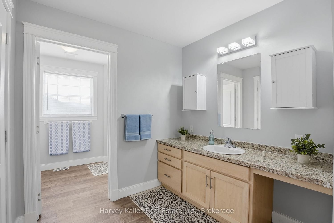
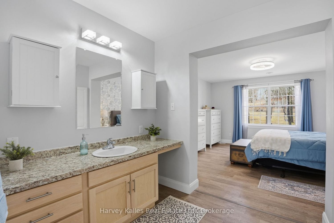
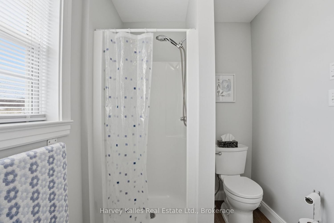
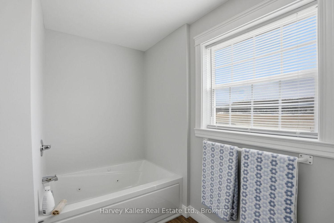
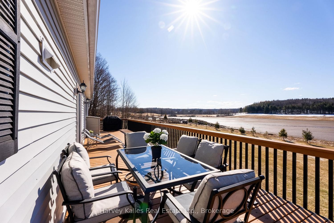
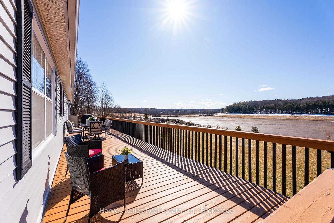
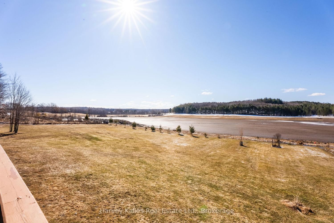
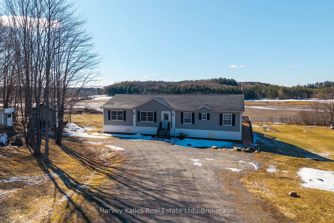

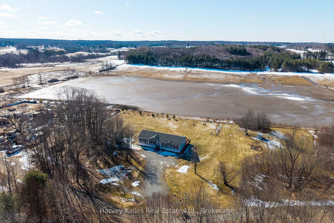
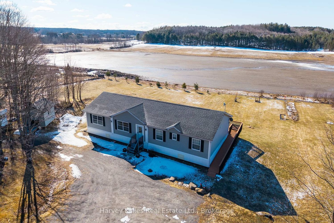
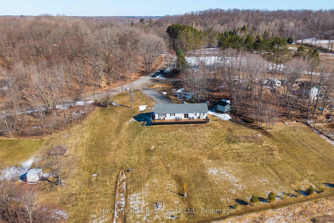
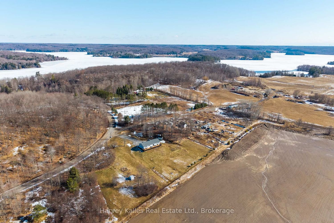
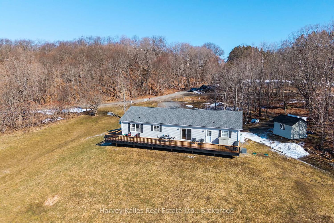
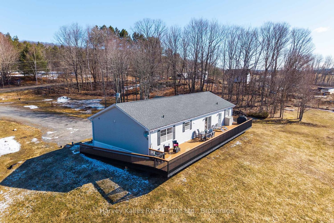
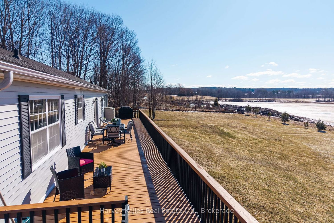
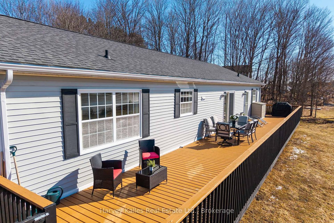
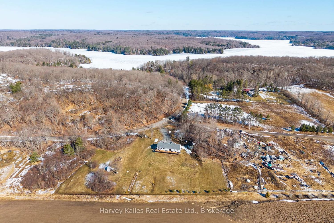
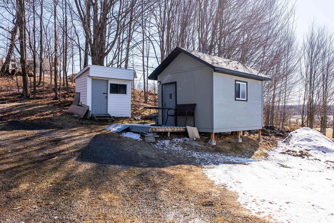
8 years new 3 bedroom 2 full bathroom country bungalow in immaculate condition on a quiet year round municipally maintained road on a 2.47-acre lot with open pastoral views and superb southern exposure, centrally located to Bracebridge, Huntsville, and Port Carling, just 600 meters from a nearby public boat launch on 3 Mile Lake. Canadian prefabricated bungalow features convenient one floor living with a large deck spanning the full length of the home and overlooks the generously sized back yard. Open concept living/dining/kitchen with centre island, S/S appliances, plus a family room, all flooded with natural light. Spacious primary bedroom enhanced by a walk-in closet and ensuite with jetted soaker tub and separate vanity area. Handy pantry, ample closets, dedicated laundry room, and multiple walkouts to the deck. Efficient propane furnace and central air. Multiple storage sheds, mature trees, in a sun-filled setting in a rarely offered and desirable Muskoka Lakes Twp. location. A terrific offering, appealing to a variety of buyers whether just starting out or retiring. Move-in ready, turnkey, with nothing left undone, and immediate possession available.

Listed by Harvey Kalles Real Estate Ltd.

  • MLS #

    X13005724

  • Sq. Ft

    1500-2000

  • Sq. Ft. Source

    MLS

  • Lot Irregularities

    Y

  • Year Built

    6-15

  • Pool

    None

  • Drive

    Lane

  • Garage

    None

  • Total Parking

    6

  • Family Room

    Y

  • Den

    Y

  • Exterior

    Vinyl Siding

  • Fireplace

    N

  • Roof

    Asphalt Shingle

  • Foundation

    Perimeter Wall, Concrete, Piers

  • Elevator

    n/a

  • Water View

    n/a

  • Laundry Level

    Main

  • Heat

    Forced Air

  • A/C

    Central Air

  • Water

    Well

  • Water Supply

    n/a

  • Sewers

    Septic

  • Central Vac

    N

  • Kitchen

    4.76 x 4.04 ft Main level

    Centre Island, South View, B/I Ctr-Top Stove

  • Dining

    3.72 x 4.04 ft Main level

    Open Concept, W/O To Deck, Vinyl Floor

  • Living

    6.04 x 4.17 ft Main level

    North View, Open Concept, Vinyl Floor

  • Family

    4.83 x 3.93 ft Main level

    South View, Ceiling Fan, Vinyl Floor

  • Primary

    4.25 x 4.07 ft Main level

    North View, Vinyl Floor, 4 Pc Ensuite

  • Bathroom

    3.54 x 1.88 ft Main level

    4 Pc Ensuite, Separate Rm, Soaker

  • 2nd Br

    2.97 x 4.16 ft Main level

    North View, Vinyl Floor, Closet

  • 3rd Br

    2.8 x 4.16 ft Main level

    North View, Vinyl Floor, Closet

  • Bathroom

    1.79 x 2.8 ft Main level

    4 Pc Bath, Vinyl Floor, North View

  • Laundry

    2.17 x 1.57 ft Main level

  • Pantry

    2.17 x 1.89 ft Main level

    W/O To Deck, Vinyl Floor, South View

  • MLS #

    X13005724

  • Sq. Ft

    1500-2000

  • Sq. Ft. Source

    MLS

  • Lot Irregularities

    Y

  • Year Built

    6-15

  • Pool

    None

  • Drive

    Lane

  • Garage

    None

  • Total Parking

    6

  • Family Room

    Y

  • Den

    Y

  • Exterior

    Vinyl Siding

  • Fireplace

    N

  • Roof

    Asphalt Shingle

  • Foundation

    Perimeter Wall, Concrete, Piers

  • Elevator

    n/a

  • Water View

    n/a

  • Laundry Level

    Main

  • Heat

    Forced Air

  • A/C

    Central Air

  • Water

    Well

  • Water Supply

    n/a

  • Sewers

    Septic

  • Central Vac

    N

  • Kitchen

    4.76 x 4.04 ft Main level

    Centre Island, South View, B/I Ctr-Top Stove

  • Dining

    3.72 x 4.04 ft Main level

    Open Concept, W/O To Deck, Vinyl Floor

  • Living

    6.04 x 4.17 ft Main level

    North View, Open Concept, Vinyl Floor

  • Family

    4.83 x 3.93 ft Main level

    South View, Ceiling Fan, Vinyl Floor

  • Primary

    4.25 x 4.07 ft Main level

    North View, Vinyl Floor, 4 Pc Ensuite

  • Bathroom

    3.54 x 1.88 ft Main level

    4 Pc Ensuite, Separate Rm, Soaker

  • 2nd Br

    2.97 x 4.16 ft Main level

    North View, Vinyl Floor, Closet

  • 3rd Br

    2.8 x 4.16 ft Main level

    North View, Vinyl Floor, Closet

  • Bathroom

    1.79 x 2.8 ft Main level

    4 Pc Bath, Vinyl Floor, North View

  • Laundry

    2.17 x 1.57 ft Main level

  • Pantry

    2.17 x 1.89 ft Main level

    W/O To Deck, Vinyl Floor, South View

Thinking of Selling?

Find Out Your Home’s Value in Today’s Market!

No Email or Signup is required to view your home estimate.

estimate your home value

Contact Manoj Kukreja

Sales Representative,
Century 21 People’s Choice Realty Inc.,
Brokerage
(647) 576 - 2100

Manoj profile avatar

Estimated price

Date
Price
Change
2026-04-16
$636,882
0.00%

Mortgage Calculator

This data is for informational purposes only.

Mortgage Payment per month

Principal Amount

Interest

Total Payable

Amortization

Amortization

Closing Cost Calculator

This data is for informational purposes only.

Closing Cost Total for this property

Total Cash flow for purchasing this property

Down Payment(%)*
Additional information

Provincial Land Transfer Tax

Ontario Land Transfer Tax Rebate

Toronto Land Transfer Tax

Toronto Land Transfer Tax Rebate

PST on CMHC Insurance Premium

Lawyer Fees

$2,825

Government Registration Fee's

$164

Title Insurance

Closing Cost Total

Total Cash flow for purchasing this property

Provincial Land Transfer Tax

Ontario Land Transfer Tax Rebate

Toronto Land Transfer Tax

Toronto Land Transfer Tax Rebate

PST on CMHC Insurance Premium

Lawyer Fees

$2,825

Government Registarion Fee's

$164

Title Insurance

Down Payment(%)*

* A down payment of less than 20% is permitted only for first-time home buyers purchasing their principal residence. The minimum down payment required is 5% for the portion of the purchase price up to $500,000, and 10% for the portion between $500,000 and $1,500,000. For properties priced over $1,500,000, a minimum down payment of 20% is required.

Thinking of Selling?

Find Out Your Home’s Value in Today’s Market!

No Email or Signup is required to view your home estimate.

estimate your home value

Contact Manoj Kukreja

Sales Representative, Century 21 People’s Choice Realty Inc., Brokerage
(647) 576 - 2100

Manoj profile avatar

Recent Sold Listings in Watt, Muskoka Lakes

Popular Cities